
Fairview Hospital Campus Revitalization

Modern Care for Southern Berkshire County
Fairview Hospital has cared for generations of Southern Berkshire families since 1913. As demand grows for emergency care, imaging, and outpatient procedures, the campus must grow with the community.
$5,233,149 Raised of our $10 Million Goal
52%
What the Project Will Deliver
A new outpatient building so Fairview can advance health and wellness for everyone in South Berkshire.
Emergency care: 14 treatment spaces, including 12 private rooms, a behavioral health room, a new trauma room, a decontamination area, and EMS workspace.
Surgery: services consolidated on one floor, flexible procedure rooms for endoscopy and outpatient work, and private recovery spaces.
Imaging: an in-house MRI for South Berkshire, expanded imaging suites, a separate outpatient entrance, and more privacy for mammography, ultrasound, and bone density patients.
Inpatient: after the outpatient building opens, work will begin to convert inpatient rooms into modern, private spaces that promote healing, privacy, and family involvement.
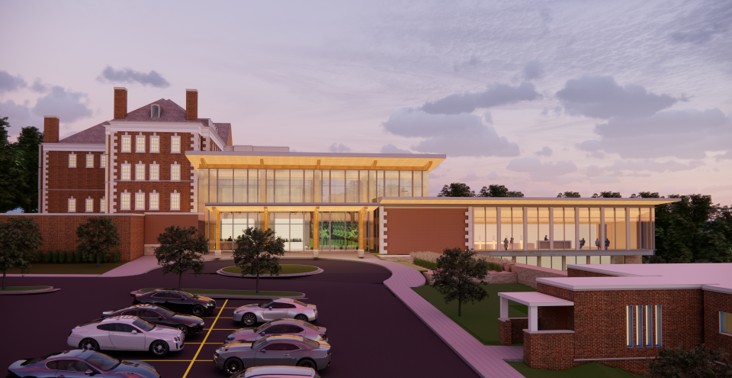
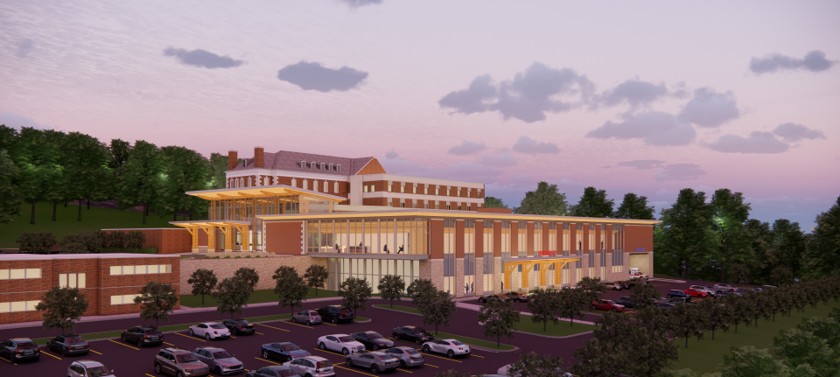
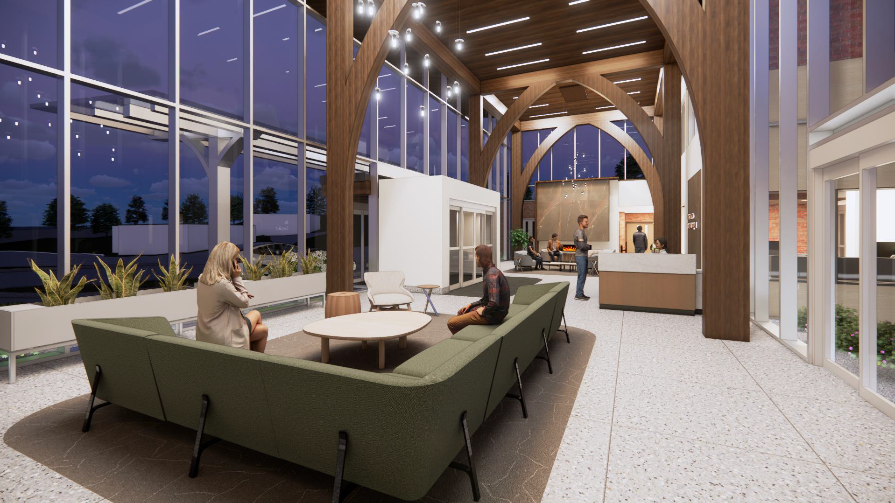
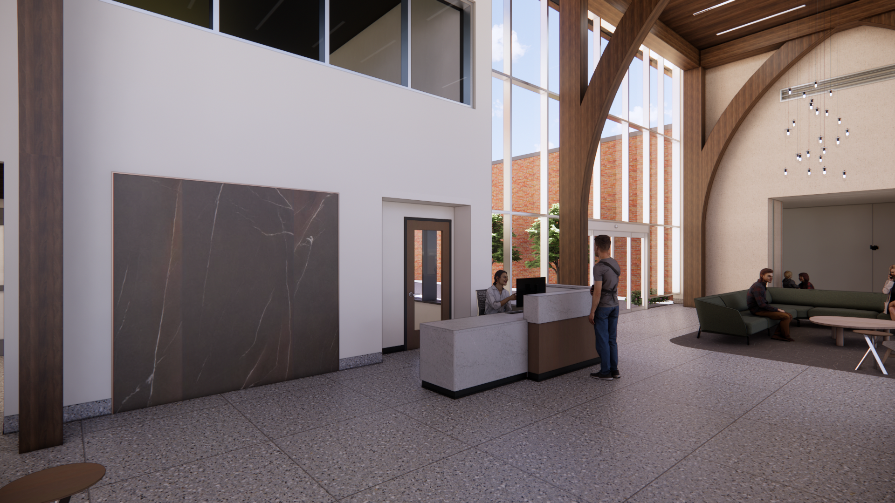
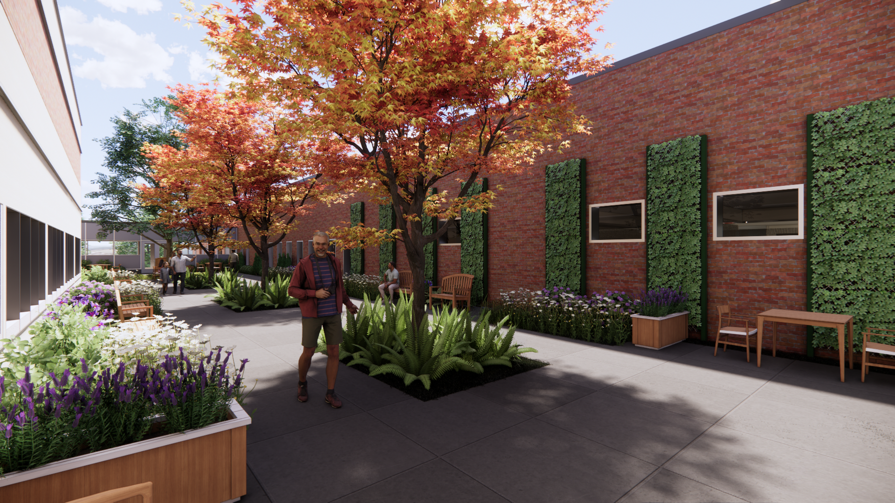
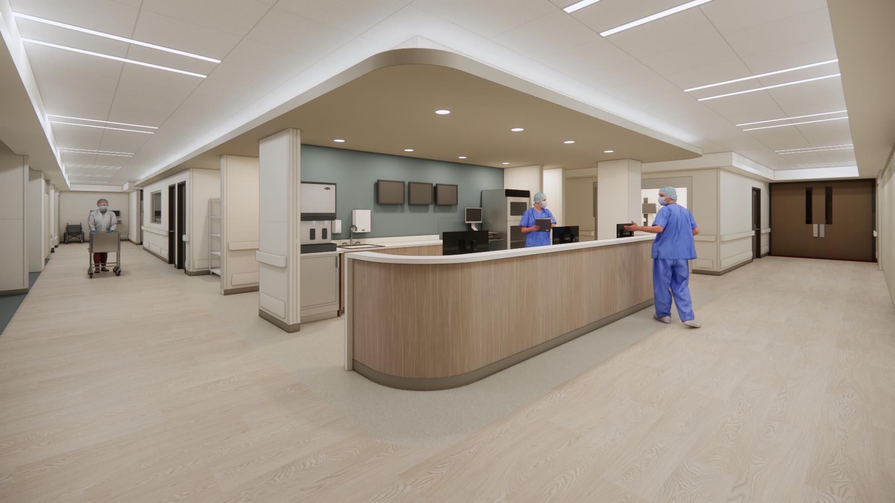
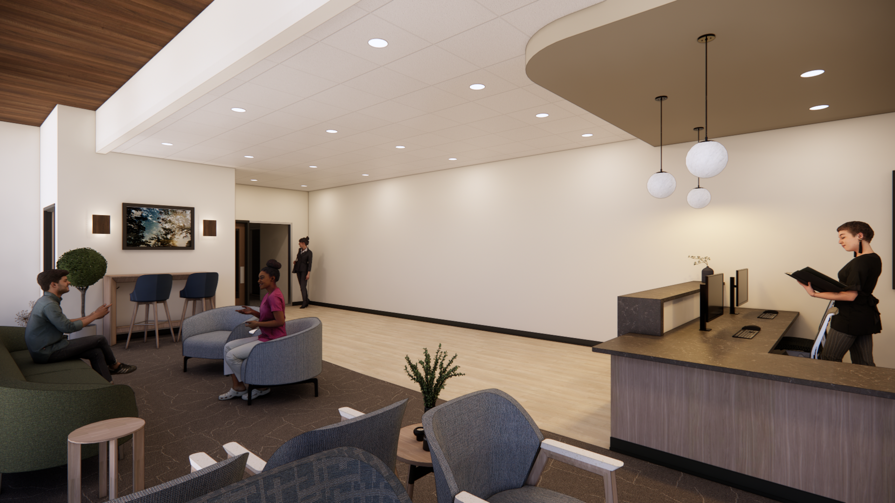
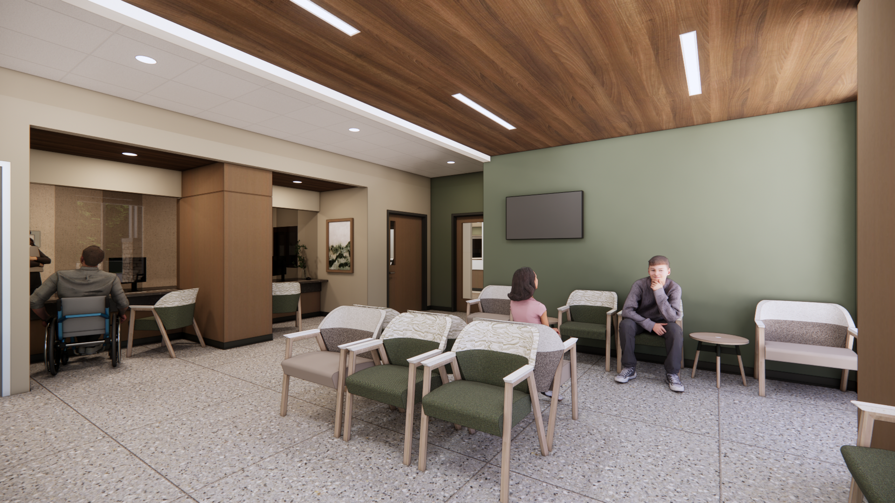
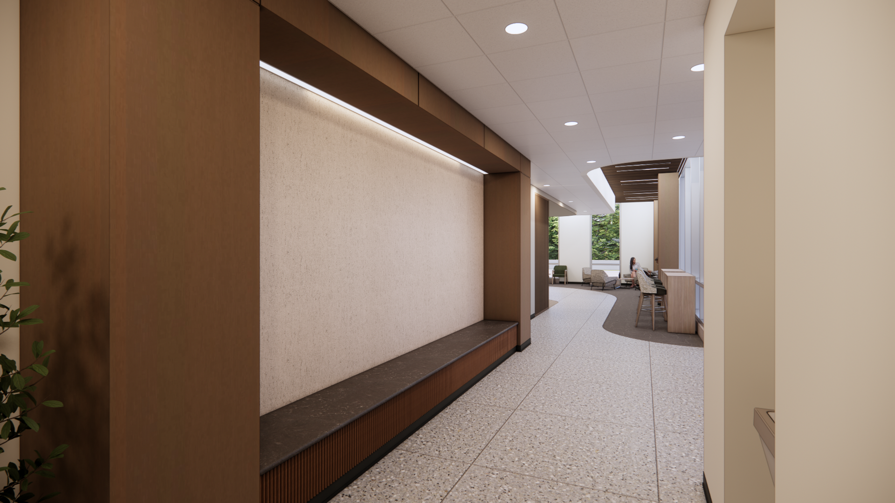
Campus Vision Renderings
Explore the future of Fairview Hospital: a patient-centered design combining modern clinical spaces with natural, healing environments.


Meeting the Urgent Need for Modern Care
A legacy of healing, reimagined for Southern Berkshire's future.
As the cornerstone of South Berkshire health since 1913, Fairview Hospital remains the trusted anchor for local families, combining deep roots with advanced clinical excellence.
Why Now
The demand for emergency care, advanced imaging, and outpatient services has reached a critical turning point. To continue providing high-quality, patient-centered care, we must modernize our infrastructure to meet today's medical standards and ensure Fairview remains a vital community resource for generations to come.
Project Timeline & Milestones
2025
Town and State regulatory reviews finalized, securing the path for modernization.
Spring 2026
Site preparation for the new outpatient building.
2026-2027
Construction phases for the emergency department wing and imaging suites.
Mid 2027
Official move-in and grand opening of the modernized Fairview Hospital campus.
Late 2027
Begin renovations of inpatient rooms.
Physician Testimonials
"The new operating suite will allow us to provide state-of-the-art care to patients at Fairview Hospital. It is being uniquely designed to allow for operating room flexibility, which is critical for a rural hospital like Fairview. This means that the same room in which is a hip replacement is performed can be reconfigured for a different procedure in a timely manner. This flexibility will allow us to schedule more patients more efficiently."
Mark Taylor, MD
general surgeon at Fairview Hospital
"From the ER perspective, the new facility will be a game changer. Fairview has seen a significant increase in the number of ER visits since the start of the pandemic and the new facility will help us to see more patients more efficiently and with more privacy."
Joshua Pacheco, MD
Medical Director Emergency Department
"Having a larger, modern, emergency department with more beds and full access to all imaging options will not only make our patients’ experiences more comfortable but will allow us to take more complete care of a wider range of patients at Fairview."
Alec Belman, MD
Chief of Staff & Medical Director of Hospital Services & Quality